
Green, Eco-friendly post and beam timber home
Apr 21, 2009
I am posting this Post and Beam floor plan / house plan on my blog as an example of how simple architecture can prove to be difficult. The client realises the benefit of a well designed, passive solar, energy efficient home however their need for space makes this project a bit difficult. We need to tie a HUGE garage and workshop into a modest simple while maintaining a design that looks as if it were always there, in one with the natural surroundings..... This is coupled with the steep slope, the clients wish of minimal roof lines, a magnificent 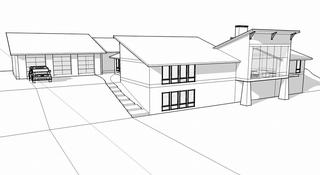 northern view and the need for maximum free passive solar heat in this cold north east climate. This Post and Beam floor plan that meets all of these requirements. I meet with the client tonight and will post their reaction.

