
How to Design a Custom Home
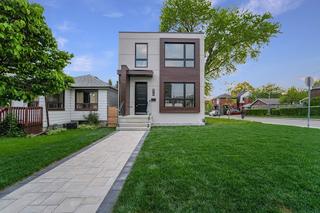
Designing a custom home is an exciting journey that allows you to create a living space tailored to your needs, style, and future plans. Unlike a pre-built production home, a custom home gives you complete control over architectural design, interior layout, and material selection.
However, the process requires careful planning, budgeting, and collaboration with architects, builders, and designers. This guide will walk you through how to design a custom home, covering each phase from selecting land to finalizing interiors.
Understanding Custom Home Design
What Is a Custom Home?
A custom home is a one-of-a-kind house built to reflect the homeowner’s preferences, lifestyle, and functional needs. Unlike a spec house or semi-custom home, a true custom home provides complete flexibility in design, allowing homeowners to personalize everything from floor plans to finishes.
Why Choose a Custom Home Build?
Many homeowners opt for a custom home build because it offers:
- Full control over architectural style and layout.
- The ability to design a home that suits specific lifestyle needs.
- Higher-quality craftsmanship than mass-produced homes.
- The chance to include energy-efficient solutions and smart home technology.
Key Steps in Custom Home Building
Step 1 – Finding and Purchasing Land
First things first, you've got to find the perfect spot for your dream home. This is super important because the land affects how your home’s going to look, how much it’ll cost, and how it'll work for you every day.
You’ll need to think about the rules for building in that area, like zoning laws or any environmental limits. Check if there are nearby roads and if you'll have easy access to water, power, and the internet.
Another thing to consider is how the neighbourhood might change over time. This can affect the future value of your house. Think about whether you’d like to sell it one day or just stay put.
It'll help to look at any local plans for new stores, parks, or other developments nearby. The right piece of land makes everything else fall into place.
Step 2 – Budgeting for Your Custom Home Build
Budgeting is like making a detailed shopping list with prices before going to the mall—you need a solid plan! Start by considering how much you’ll spend on buying the land and prepping it for construction.
Then, factor in architect and engineering fees, as those professionals help you create the blueprint. You’ll also need to budget for construction materials and don’t forget the plumbing, HVAC, and electrical systems.
The fun part comes when you think about interior finishes, like lighting, flooring, and tiles.
But hold on—unexpected costs can pop up, so it's smart to have some extra money set aside just in case. This is called a contingency fund, and it’s a lifesaver when surprise expenses arise.
By planning a realistic budget, you ensure your custom home build stays on track, and you won’t have to worry about money troubles down the line.
Step 3 – Designing Your Custom Home
Now, let's talk about the fun part—designing your home! When you work with an architect or designer, you get to map out just how you want your pad to look and work.
First, think about natural light and ventilation. Windows and doors can be positioned to minimize energy costs. Include energy-efficient gadgets or materials as they're eco-friendly and can save you money.
Your home’s architectural style should also make sense of the area and reflect your personality. The layout has to include all the rooms your family needs, like bedrooms, a kitchen, and a cozy family room for everyone to gather. Every design element should blend—from the flow of space to how much light filters into each room.
Remember, your house should be as practical as it is beautiful, aligning with your lifestyle and design dreams perfectly.
Step 4 – Securing Permits and Approvals
Before you get your home off the drawing board and into reality, you’ll need permits. These are like permission slips from the government that say it's okay to start building. A registered builder or architect can help you tackle the paperwork.
There are zoning laws and building codes, which tell you what you can and can’t do with your land. You also have to follow environmental rules to keep the area safe and clean. Plus, you'll need the right municipal approvals before you lay the first brick.
These approvals range from building permits to occupancy certificates when your house is ready to live in. It might seem like a lot, but getting all necessary permits ensures your home is legal, safe, and well-suited for its environment. It’s an important step that sets the stage for a successful build.
Step 5 – Hiring a Builder
Choosing the right builder is like picking a dance partner for a long song—you want the best match possible!
A good custom builder is key to bringing your envisioned home to life. Start by looking at their previous work and asking past clients for reviews. This tells you a lot about their reputation.
Check their craftsmanship; experience with custom homes is a plus. A great builder listens and understands your exact design needs, helping ensure every detail is perfect.
Getting along with your builder is crucial—they’re your partner in turning ideas into a dream home! Open communication and clear expectations go a long way in this relationship.
Firms like iDiM Architects work closely with clients to streamline the process, ensuring the design and construction phases align smoothly. By carefully choosing your builder, you’ll build a team ready to tackle challenges and share the joy of seeing your dream home emerge from the ground up.
Step 6 – Construction Phase
With your plans set, you’re ready for the construction phase, where your custom home starts taking shape. It's like watching a puzzle come together. It kicks off with site preparation—clearing the land, finding where things go, and laying the foundation. Then comes the framing, where you see the walls, floors, and roof come to life.
HVAC installation ensures your home stays comfortable all year. Plumbing and electrical work safely bring in water and power where needed. Interior finishing is like personalizing the inside of the house with styles you love—flooring, cabinetry, painting, and lighting all come together.
Finally, add the final touches, like decorative details and landscaping to make the outside beautiful. As each part gets completed, your dream home becomes a reality, ready for living and loving for many years.
Step 7 – Final Inspections and Move-In
Finally, you're just about ready to call your newly built house home. But first, do a final walkthrough to check everything. Your builder should guide you to inspect for any small defects or finishings that need touch-ups.
Getting an occupancy certificate is key; it's official permission that the house is safe to live in. Don’t forget to check every detail inside and out, from cabinet fronts to light switches, ensuring everything is in place and works perfectly.
This step ensures your dream home lives up to your expectations. After handling these last tasks, you get the exciting part—moving in!
With the boxes unpacked and photos on the walls, you can truly dive into making memories in a space that’s all your own. It's the last piece of this rewarding journey, sealing the adventure of building and designing your perfect home.
Designing for Functionality and Aesthetics
When designing a home, it’s essential to create a balance between how a space feels and how it functions. You want your home to be beautiful but also comfortable and practical.
To achieve this, consider how each room will be used and what feeling you want to convey. Choose colours, materials, and layouts that not only look good but also make daily life easier. For instance, think about durable materials for high-traffic areas and soft textures for cozy spots.
Lighting, both natural and artificial, plays a big role in setting moods and highlighting architectural features.
Keep in mind the building's location and surroundings to make the best design choices. Personal touches, like artwork and family heirlooms, can add warmth and reflect your personality, making your home uniquely yours.

Photo Credit: Houzz | @ iDiM Architects
Space Planning for Custom Homes
Space planning is crucial for making your home both efficient and comfortable. One popular approach is open-concept layouts, which create a sense of spaciousness and make it easy to move from one area to another.
They’re great for entertaining and family gatherings, as they keep everyone connected. Smart storage solutions can dramatically improve how you use your space. Consider custom cabinetry or built-in shelving, which maximize storage without cluttering your home.
Think about each room’s purpose and how furniture will fit. Remember to leave pathways for easy movement between spaces. Also, consider accessibility to ensure that everyone can enjoy the space comfortably.
Planning carefully ensures each part of your home is used effectively and supports your lifestyle, bringing practicality and order to your dream home.
Unique Custom Home Features
Adding unique features to your home makes it truly yours. Many people are choosing home offices and entertainment spaces to cater to work-from-home and leisure activities. These areas can be customized to suit your exact needs, whether it’s a quiet space for online meetings or a room for movies and games.
Sustainable materials are becoming more popular, which help reduce environmental impact and can also save on utility bills.
Smart lighting systems adjust based on when you need light, adding convenience and efficiency.
Custom kitchens are another big feature, with high-end appliances and personalized cabinetry to fit your style. Each of these unique features can enhance the overall living experience, making your home special and fitted to your lifestyle.
Understanding Approximate Custom Home Costs
Factors Affecting Cost
Knowing what can affect the cost of building a custom home is essential to staying within budget.
One major factor is the location of the building—different areas have varying land costs and rules. Labour and materials can also vary in price depending on where you live.
If you opt for high-end finishes, like fancy staircases or premium flooring, expect costs to rise. Specialized features such as pools, basements, or energy-efficient upgrades add to the expenses, too.
Understanding these factors helps in planning out financial resources without surprises. By making informed decisions, you can ensure your custom home experience is smooth and financially feasible, adapting the build to suit both your dreams and your budget.
Managing Your Budget
Keeping your custom home within budget takes careful planning and teamwork with your builder and architect. Start by sticking to the design plans you agreed on initially; changes can quickly increase costs and cause delays.
Then, make sure you allocate enough funds for necessary building permit fees and any other unplanned requirements that may pop up. Having a solid building plan minimizes surprises, which can save you money and stress.
Collaborating with your builder consistently helps to address any issues promptly and keeps the strategy focused. By managing the budget effectively, you ensure that creating your dream home remains enjoyable and doesn’t turn into a financial drain, allowing you to relax and enjoy the process of seeing your vision unfold.
FAQs
What are the initial steps involved in designing a custom home?
Start by selecting land, and considering zoning laws and utilities. Set a detailed budget covering land, design, construction costs, and contingencies. Collaborate with an architect for functional design.
How can I balance functionality and aesthetics in my custom home design?
Plan spaces to maximize usage, incorporating open layouts and durable materials. Use custom cabinetry for storage and personalize with colours and lighting that reflect your style.
What unique features can I incorporate into my custom home to make it stand out?
Consider home offices, entertainment spaces, sustainable materials, smart lighting, and custom kitchens with high-end appliances for a unique, personalized home.
What are the major factors affecting the cost of building a custom home?
Location, material choices, and special features like pools or advanced energy systems influence costs. High-end finishes increase expenses.
How can I ensure that my custom home build stays within budget?
Collaborate closely with your builder and architect, adhere to initial designs, allocate funds for permits, and maintain open communication to avoid unexpected costs.
Final Words
Designing a custom home is a rewarding experience that allows you to fashion your dream home tailored to your needs. By working with architects, interior designers, and custom builders, you can create a home that is both functional and aesthetically pleasing.
Whether you prefer modern architectural styles or timeless designs, careful planning, budgeting, and collaboration with professionals will ensure a successful custom home build. With attention to design inspiration, craftsmanship, and well-thought-out lighting placement, your ideal home will be a space that offers comfort and lasting value for generations to come.


