Prefer to talk to a pro?
Call today, and let us connect you with the perfect merchant!
Call today, and let us connect you with the perfect merchant!
About Farmington, NM
Many travelers to the American Southwest know Farmington, New Mexico as a major city near the famous Four Corners area, where New Mexico, Arizona, Colorado and Utah come to a single point. The majestic terrain there is simply breathtaking. The city of Farmington, nestled in the San Juan River Valley, is home to nearly 50,000 people and is a stop-on-the-way to literally millions who visit the Grand Canyon and other attractions.
Best Businesses in Farmington, NM







Prefer to talk to a pro?
Call today, and let us connect you with the perfect merchant!
Call today, and let us connect you with the perfect merchant!
Related articles
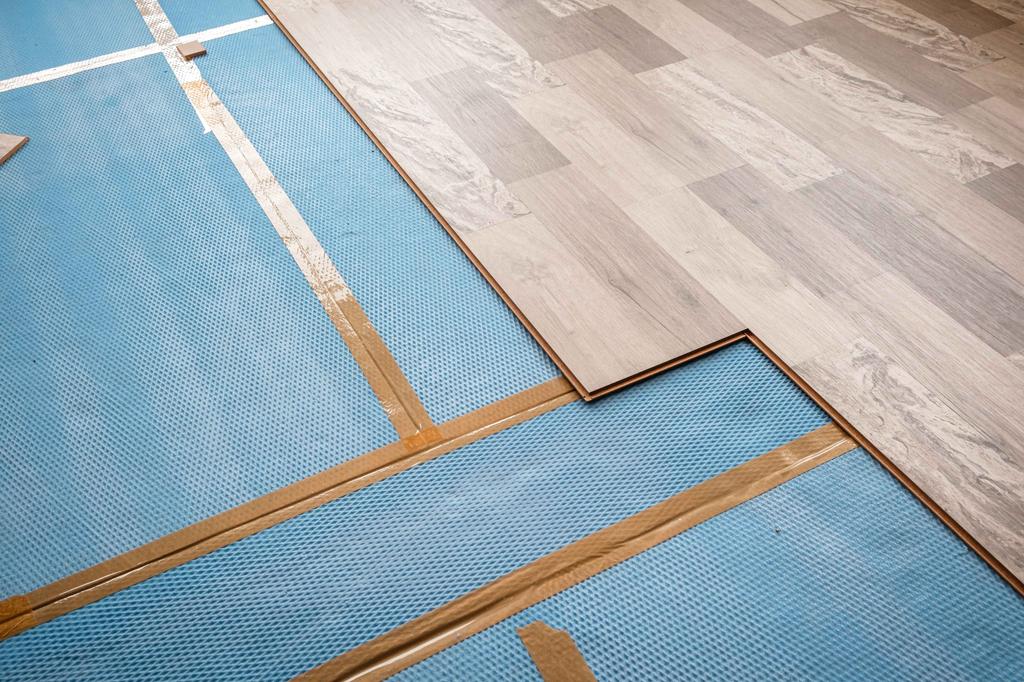
How to Fix Squeaky Floors: Easy DIY Solutions That Actually Work

Landscaping Gravel Types: Pros and Cons
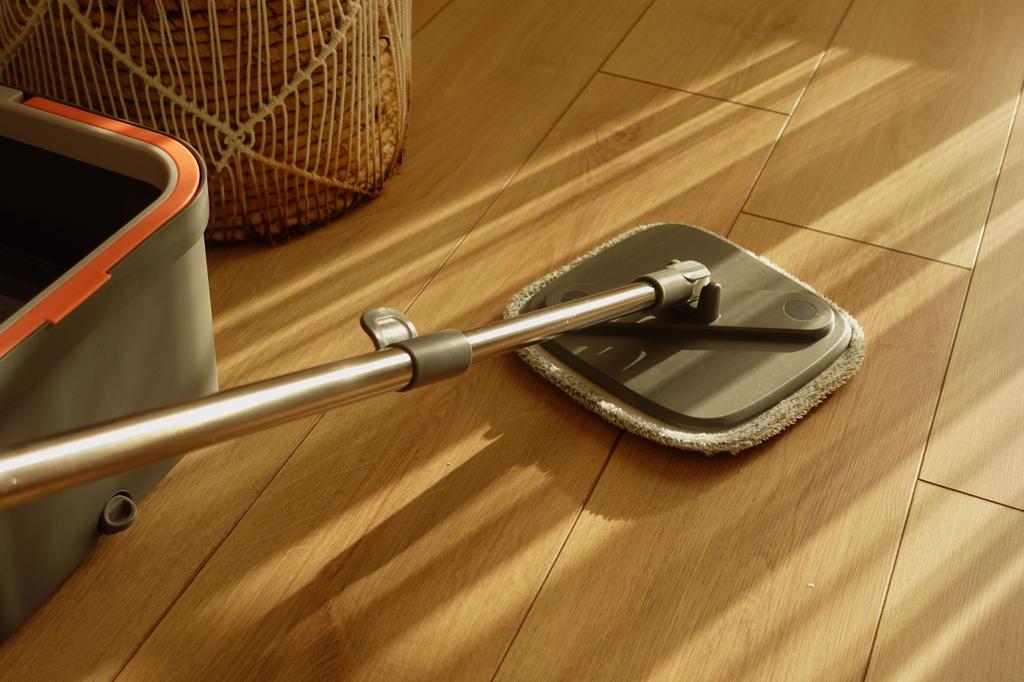
How to Clean Hardwood Floors: Simple Steps for Long-Lasting Shine
Updates & tips
Embracing Efficiency and Style: The Appeal of Modern Prefab Home Kits
In the ever-evolving realm of housing, the demand for efficiency, sustainability, and aesthetic appeal has given rise to innovative construction methods. One such trend gaining momentum is the use ofModern Prefab Home Kits. Trinity Building Systems, a pioneer in this field, offers a compelling solution with their Prefab Modern Rustic Series, combining contemporary design with sustainable construction practices. Understanding Modern Prefab Home Kits Prefab, short for prefabricated, refers to structures built off-site and then transported and assembled on-site. Modern prefab home kits take this concept to the next level by incorporating cutting-edge design, eco-friendly materials, and efficient construction techniques. Timber Structure: A Natural Elegance One standout feature of Trinity Building Systems' Prefab Modern Rustic Series is the use ofTimber Structure. Timber, a renewable resource, brings a natural elegance to the homes while maintaining structural integrity. The warmth of wood adds a timeless aesthetic, creating a harmonious blend of modern design and rustic charm. The timber structure not only enhances the visual appeal but also contributes to the sustainability of the construction. Trinity Building Systems responsibly sources their timber, ensuring a minimal ecological footprint and supporting the overall health of the environment. Building with SIPs: A Leap in Efficiency Structural Insulated Panels (SIPs) are a key component of modern prefab home kits. These panels consist of an insulating foam core sandwiched between two structural facings, usually oriented strand board (OSB). Trinity Building Systems employs SIPs in their construction, offering a range of benefits. SIPs provide exceptional insulation, ensuring energy efficiency and reducing heating and cooling costs. The airtight seal created by these panels enhances the overall performance of the structure. Additionally, the use of SIPs speeds up the construction process, minimizing on-site labor and reducing the overall environmental impact. SIPS Construction: A Sustainable Approach TheSIPs Constructionmethod aligns seamlessly with sustainable building practices. Trinity Building Systems prioritizes eco-friendly solutions, and SIPs contribute to this commitment by minimizing waste during the construction process. The precision and efficiency of SIPs installation result in fewer materials going to waste compared to traditional construction methods. Furthermore, the energy-efficient properties of SIPs contribute to the overall sustainability of the prefab homes. Homeowners can enjoy reduced energy consumption and lower utility bills, making these modern prefab homes not only environmentally friendly but also economically advantageous in the long run. Exploring Trinity Building Systems' Prefab Modern Rustic Series Trinity Building Systems takes the concept of modern prefab homes a step further with their Prefab Modern Rustic Series. These homes showcase a perfect marriage of contemporary design and eco-conscious construction. The thoughtful integration of timber structures and SIPs construction sets this series apart in the world of prefab housing. The designs offered in the Modern Rustic Series cater to diverse preferences, from sleek and minimalist to warm and inviting. Homebuyers can choose from a range of floor plans and customization options, allowing them to personalize their space while benefiting from the efficiency and sustainability inherent in prefab construction. The Future of Housing: Prefab Homes Leading the Way As the world grapples with environmental concerns and a growing need for efficient construction, modern prefab home kits emerge as a beacon of hope. Trinity Building Systems, with their Prefab Modern Rustic Series, exemplifies a commitment to both style and sustainability. The appeal of timber structures,Building with SIPs, and the overall efficiency of prefab construction positions Trinity Building Systems as a trailblazer in the industry. Homebuyers seeking a harmonious blend of contemporary design, eco-friendliness, and cost-effectiveness are sure to find their perfect match in the Prefab Modern Rustic Series. In conclusion, modern prefab home kits represent a paradigm shift in the way we approach housing.Trinity Building Systems' Prefab Modern Rustic Series stands as a testament to the possibilities within this realm, offering not just homes but a lifestyle that prioritizes style, efficiency, and sustainability.
SIP Building Panels And Modern Day Construction
In the ever-evolving landscape of construction, Trinity Building Systems stands as a beacon of innovation, reshaping the way we envision and build structures. This comprehensive exploration delves into the transformative power of Structural Insulated Panels (SIPs), their seamless integration with Timber Frame House Plans, the artistry of crafting Modern Rustic Homes, and strategies to address the challenges posed by the unprecedented surge in lumber prices. SIP Building Panels Unlocking the potential ofSIP Building Panels, Trinity Building Systems pioneers a shift in construction norms. SIPs redefine the game, offering enhanced structural integrity, energy efficiency, and versatility in design. This section explores the core attributes that make SIPs a revolutionary force in the industry. Harmonizing SIPs with Timber Frame House Plans Embarking on a visual journey where tradition meets innovation, experts showcase the seamless integration of SIP building panels withTimber Frame House Plan. Together, they create structures that not only stand strong but also exhibit architectural elegance and sustainable living. Crafting Modern Rustic Homes with SIPs Modern Rustic House Planscapture the essence of timeless charm fused with contemporary living. Trinity Building Systems leverages the versatility of SIPs to craft homes that exude rustic allure while prioritizing sustainability and energy efficiency. Explore the artistry behind the creation of these modern sanctuaries. Navigating Lumber Price Hikes: SIPs as a Cost-Effective Solution Addressing the industry's pressing concern, Trinity Building Systems decodes theWhy are Lumber Prices So Highand offers SIPs as a strategic solution. Discover how SIPs not only maintain resilience in construction but also provide a cost-effective alternative amidst the challenges posed by escalating lumber costs. Conclusion: SIPs - Paving the Way for Future Construction In conclusion,Trinity Building Systemsinvites you to embrace a future where innovation, sustainability, and efficiency converge. SIP building panels redefine construction paradigms, offering a blueprint for tomorrow's homes. As we navigate the evolving landscape of construction, SIPs emerge as a catalyst for transformative change. By seamlessly weaving together SIPs, Timber Frame House Plans, and the craftsmanship of Modern Rustic Homes, Trinity Building Systems is not only redefining the way we build but also leading the charge in addressing the complexities of the current construction environment.
Exploring Various Benefits of Frame House Plans in the Modern House
Timber Framed Homestand as timeless testaments to both architectural beauty and structural integrity. As we delve into the advantages of timber-framed construction, we explore the seamless integration of insulated panel building systems and the enduring charm of post and beam framing. The Foundations of Timber Framing: Timber framing, an age-old construction technique, involves using large, sturdy wooden beams as the primary structural support for a building. This method provides a robust framework that has been celebrated for its durability and aesthetic appeal throughout history. Advantages of Timber Framing: Sustainability and Environmental Benefits: Timber is a renewable resource, making timber-framed homes an eco-friendly choice. The construction process often has a lower carbon footprint compared to traditional methods, contributing to sustainable building practices. Energy Efficiency with Insulated Panel Building Systems: Timber-framed homes seamlessly integrate withInsulated Panel Building Systems. These systems provide excellent thermal performance, ensuring energy efficiency by minimizing heat loss or gain. Homeowners benefit from reduced energy consumption and lower utility bills. Versatility in Design: Timber framing allows for versatile and open interior designs. The inherent strength of timber beams enables architects and homeowners to create large, open living spaces without the need for excessive support columns, enhancing the visual appeal and functionality of the home. Post and Beam Framing: A Timeless Aesthetic: Post and Beam Framing, a close relative to timber framing, offers a timeless aesthetic characterized by exposed wooden beams and vertical posts. This classic approach not only provides structural stability but also imparts a warm and inviting atmosphere to the living spaces. Durability and Longevity: Timber-framed homes are renowned for their durability. When properly maintained, the structural integrity of timber can withstand the test of time, ensuring a long lifespan for the home. The Trinity Building Systems Advantage: Trinity Building Systems, a leader in innovative construction solutions, seamlessly combines the benefits of timber framing, insulated panel building systems, and post and beam framing. The integration of these elements results in homes that not only stand as architectural marvels but also prioritize sustainability, energy efficiency, and enduring aesthetic appeal. Conclusion: Choosing a timber-framed home goes beyond architectural preferences; it's a decision that encapsulates sustainability, energy efficiency, and timeless design.Trinity Building Systems, with its commitment to excellence and innovation, showcases how timber framing, insulated panel building systems, and post and beam framing converge to create homes that stand the test of time while prioritizing the well-being of both occupants and the environment. Explore the advantages, embrace the warmth, and embark on a journey to a home that epitomizes the best in construction practices.